

40 Bennets Neck DrBourne, MA 02559
Due to the health concerns created by Coronavirus we are offering personal 1-1 online video walkthough tours where possible.
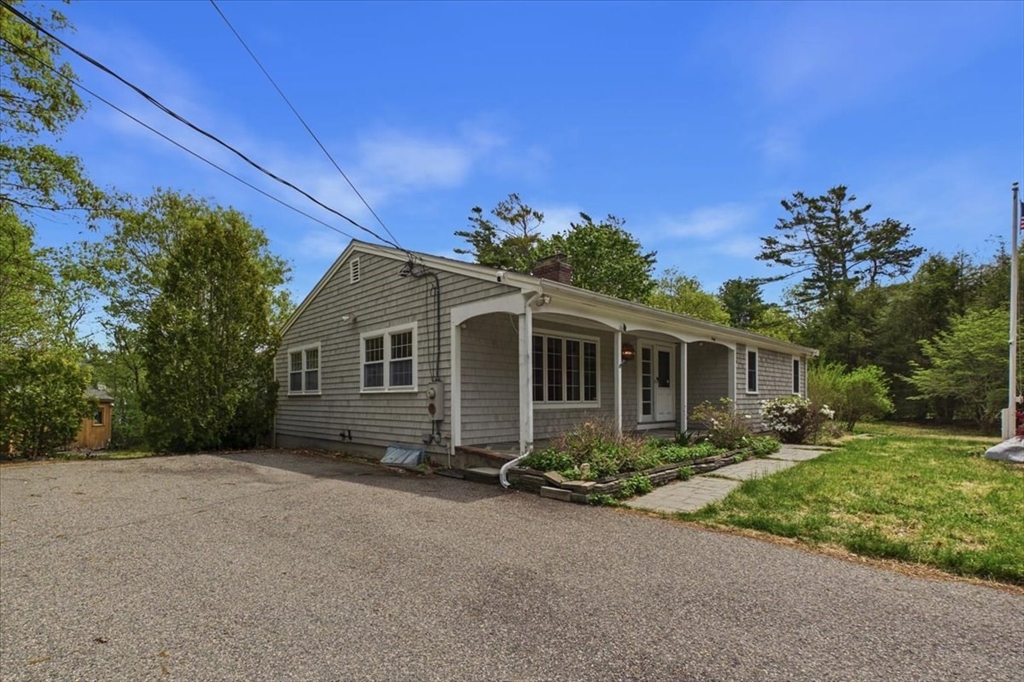
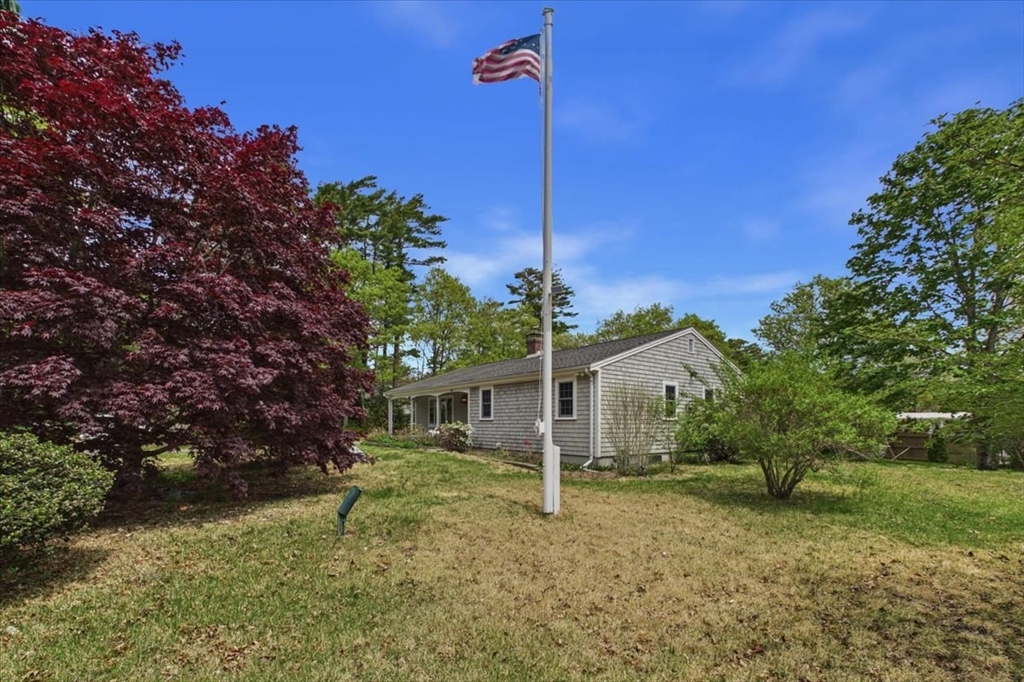
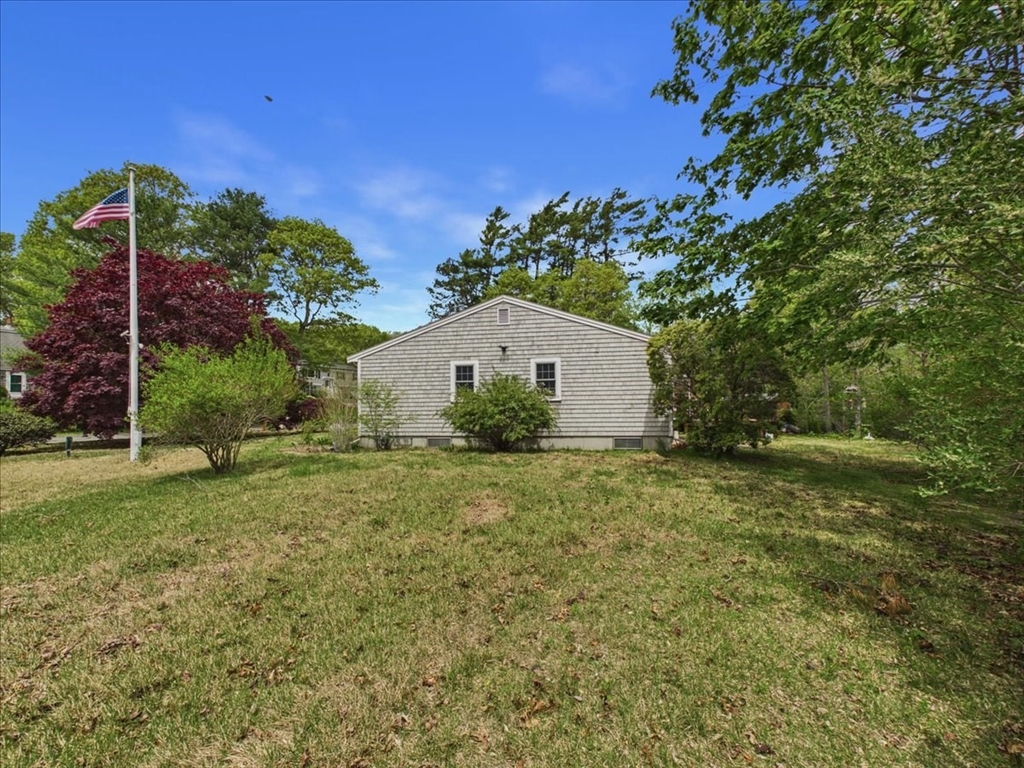
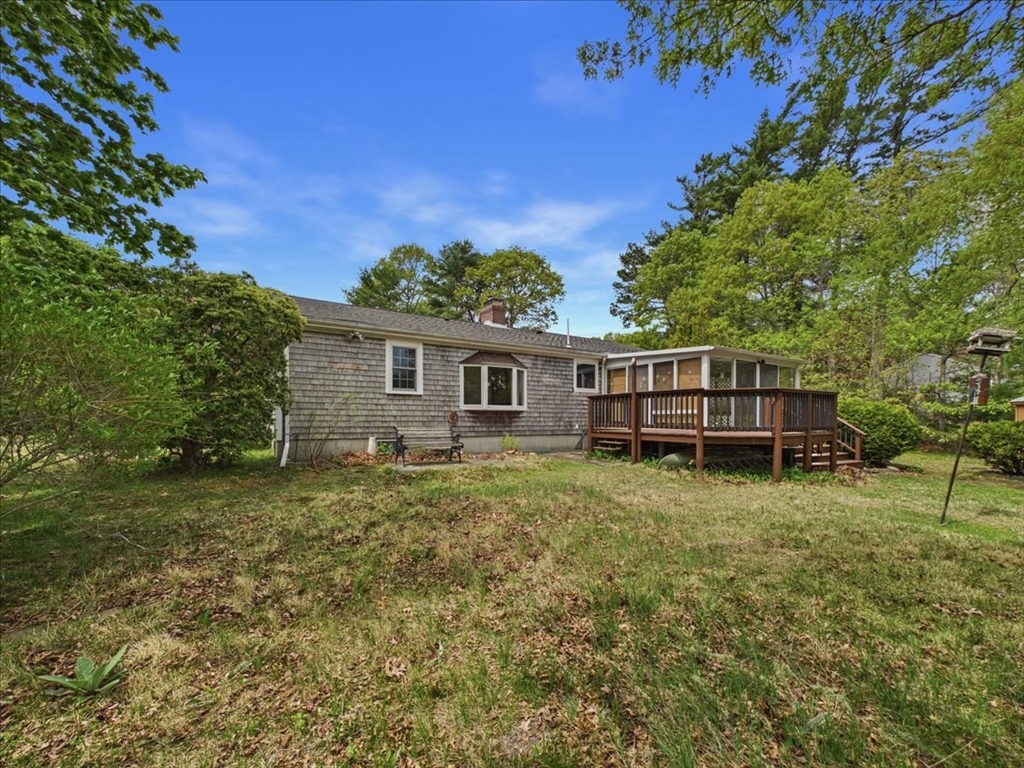
Welcome to 40 Bennets Neck Drive, an inviting ranch in the heart of seaside Pocasset — and a rare chance to make it your own in one of the Upper Cape's most sought-after villages. This easy-living, single-story layout offers comfortable, functional space with a three-season room for year-round enjoyment and a spacious yard built for summer cookouts, gardening, or simply spreading out. Move in and enjoy it as-is or put your own stamp on it — this is the kind of canvas that rewards a little vision with real upside. Just minutes to Red Brook Harbor, local beaches, boating, and the restaurants and small-town charm that make Pocasset living what it is, with easy on-and-off Cape access right at the Bourne Bridge — no summer traffic headaches. Whether you're looking for a year-round home, a summer getaway, or a smart investment in a high-demand Cape market, this property checks the boxes at a price that leaves room to make it everything you want it to be. New septic installed.
| 2 days ago | Listing updated with changes from the MLS® | |
| 2 days ago | Price changed to $609,000 | |
| 2 days ago | Status changed to Active | |
| 2 months ago | Listing first seen on site |

The property listing data and information, or the Images, set forth herein were provided to MLS Property Information Network, Inc. from third party sources, including sellers, lessors, landlords, and public records, and were compiled by MLS Property Information Network, Inc. The property listing data and information, and the Images, are for the personal, non-commercial use of consumers having a good faith interest in purchasing, leasing or renting listed properties of the type displayed to them and may not be used for any purpose other than to identify prospective properties which such consumers may have a good faith interest in purchasing, leasing or renting. MLS Property Information Network, Inc. and its subscribers disclaim any and all representations and warranties as to the accuracy of the property listing data and information, or as to the accuracy of any of the Images, set forth herein.
Last checked 2026-08-07 07:18 AM UTC